01 · One possible future · feasibility study
Mixed-Use
Development.
The Gateway.
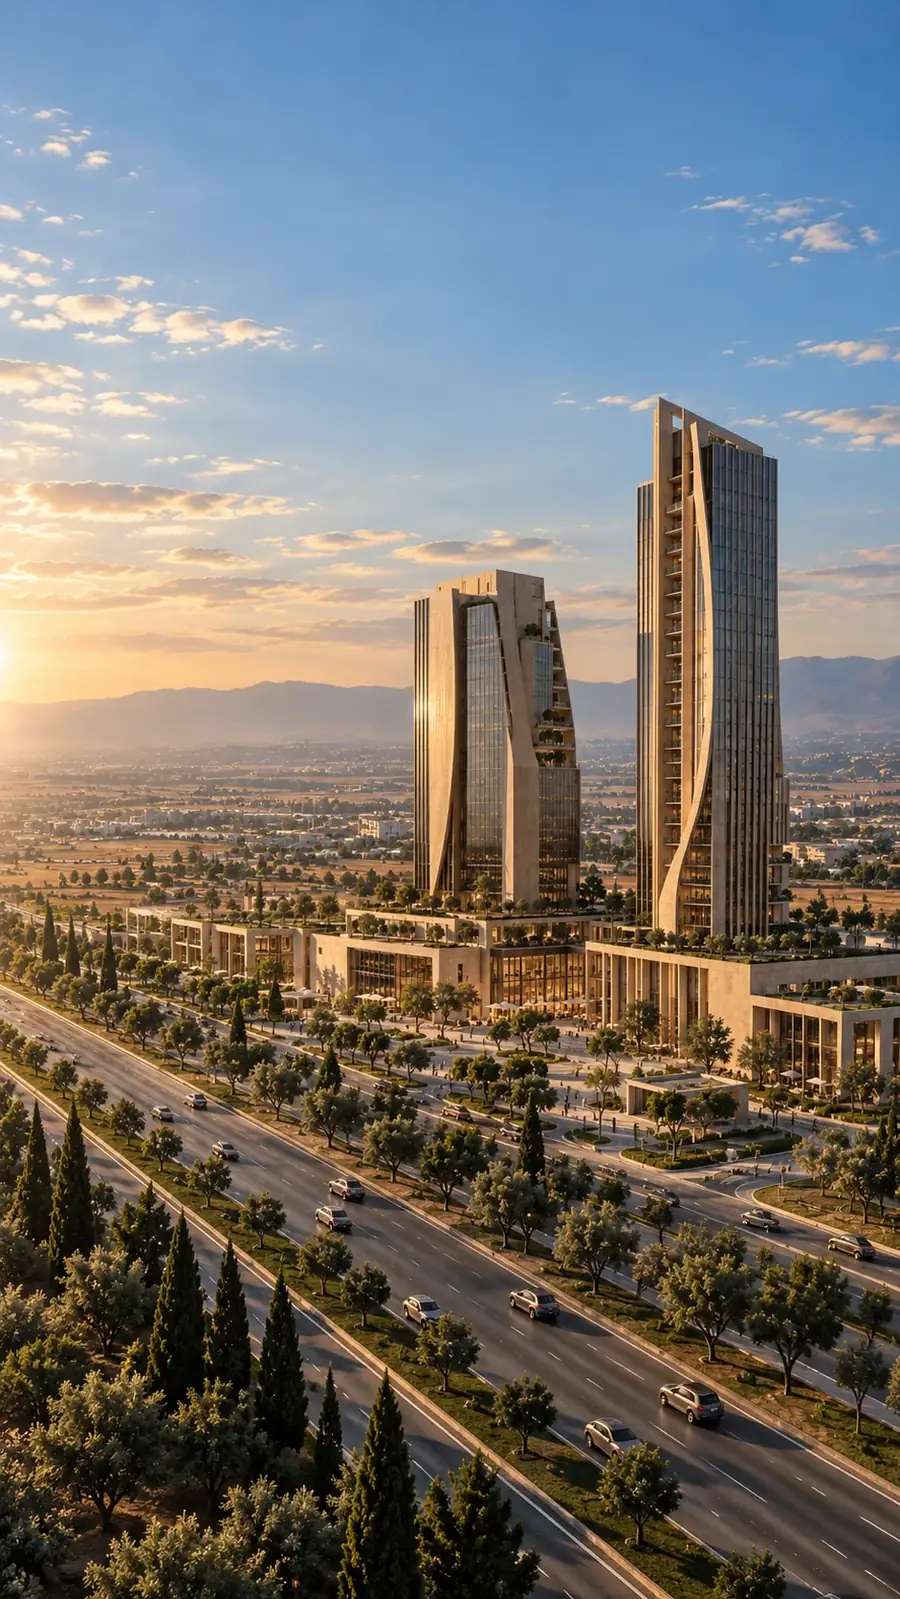
Two distinct towers on a shared podium — a 220-key hotel with serviced apartments, Grade A offices, a two-level retail base and a public plaza — the gateway between the airport and the capital, studied to feasibility level.
THE IDEA
The first building
a visitor sees.
The corridor between an international airport and a capital is where cities place their gateway: the first building a visitor sees, and the last. The Gateway study imagines Property No. 14 as that address — two distinct towers rising from a shared two-level base, with a public plaza on the highway and a park behind.
Tower A is a 220-key upscale hotel with 100 serviced apartments above it — for the executives, delegations and diaspora families who arrive ten kilometres away and need a place to land. Tower B is 24,000 m² of Grade A offices, the international-standard space that companies re-entering Syria cannot yet find. The podium holds 18,000 m² of retail and dining around a shaded court; 1,600 parking bays sit beneath. The mix spreads risk across three sectors and lets the phases fund one another: hotel and podium first, offices second, the park and a third phase last.
The study is written for a regional developer with hospitality and office experience, for Gulf and Turkish groups looking for a Damascus flagship, and for hotel operators seeking a partner with land.
WHY NOW
Arrivals doubled.
The addresses did not.
Visitor arrivals to Syria more than doubled in the first half of 2026 to 3.52 million. Twelve investment agreements worth US$14BN were signed in Damascus in August 2025; the first Syrian-UAE investment forum followed in May 2026 and the Damascus International Fair drew a thousand exhibitors from sixty countries in August. Every delegation, every visiting board and every returning family needs three things the corridor does not yet offer: an international-standard hotel, an office that meets global compliance, and a public place to meet.
A US$4BN airport programme is announced ten kilometres away. PETRA does not control it and the Gateway does not depend on it — Damascus demand alone supports the hotel and podium — but when it lands, this is the first address on the road in.
WHY THIS PARCEL
Five reasons
a developer would choose it.
- The address. Highway frontage on the road every arriving visitor travels; ten minutes from the airport, ten from the old city.
- Scale for a real mix. Ten hectares carries two towers, a podium, a plaza and a park — with a phase-three reserve — where a city plot carries one building.
- One title. Held in full by one owner; no assembly, one signature.
- Visibility. Two towers on open land beside the highway are seen from the airport road for kilometres in both directions — the cheapest advertising a hotel or a company headquarters will ever buy.
- Open land. Nothing to demolish or relocate.
THE PROGRAMME
What the land
would hold.
| Component | Indicative scale | Note |
|---|---|---|
| Tower A — hotel, upscale (4–5 star) | 220 keys · 14 floors | Operator-managed; conference and ballroom in the podium |
| Tower A — serviced apartments | 100 units · ≈ 8,000 m² | Long-stay executives and diaspora families; leased |
| Tower B — Grade A offices | 24,000 m² GFA · 12 floors | Floorplates of 1,600–2,000 m²; ≈ 20,000 m² lettable |
| Podium — retail, dining, services | 18,000 m² GFA · 2 levels | ≈ 15,000 m² lettable around a shaded court |
| Public plaza and arrival | ≈ 8,000 m² | Highway edge; drop-off; the gateway moment |
| Gateway park and event lawn | ≈ 30,000 m² | North half; phase-three reserve within it |
| Parking | ≈ 1,600 bays | Two basement levels under the podium |
| Gross floor area above ground | ≈ 70,000 m² GFA | Plot ratio ≈ 0.7 — to be tested against zoning and height limits |
Indicative programme for discussion. Heights, plot ratio and airport-approach height limits must be tested before any figure is relied on.

INDICATIVE MASTERPLAN
Two towers,
one plaza.
The parcel outline is the source-derived presentation diagram of the supplied survey; the blocks are indicative and drawn for discussion. Phase 1: podium, parking, plaza, Tower A. Phase 2: Tower B. Phase 3: the park reserve.
THE NUMBERS
What it costs
to build.
| Cost item | Basis | US$ |
|---|---|---|
| Tower A — hotel and serviced apartments, 28,000 m² GFA | US$1,100 / m² — including FF&E to operator standard | 30,800,000 |
| Tower B — offices, 24,000 m² GFA | US$750 / m² — Grade A shell and core, Cat A floors | 18,000,000 |
| Retail podium, 18,000 m² GFA | US$650 / m² — shell, court, food and beverage services | 11,700,000 |
| Basement parking, ≈ 51,200 m² | US$300 / m² — 1,600 bays, two levels | 15,360,000 |
| Plaza, park, landscape | US$90 / m² over ≈ 30,000 m² | 2,700,000 |
| Utilities | Substation and grid connection, water, sewage treatment, fire, telecoms | 5,000,000 |
| Professional fees and permits | 8% of hard cost | 6,680,000 |
| Contingency | 10% of hard cost | 8,360,000 |
| Development cost, excluding land | ≈ US$1,410 per m² GFA | 98,600,000 |
Unit rates are 2026 benchmarks for Jordan, Egypt and the Gulf with an allowance for import conditions in Syria; the hotel rate includes furniture, fittings and equipment. Excludes operator pre-opening costs, tenant fit-out, finance costs, taxes and VAT. All figures are indicative and pre-design.
THE RETURN
Three ways
this can be done.
The Gateway is an income asset, valued on what it earns. The study assumes a 220-key hotel at an average rate of US$140 and 62% occupancy, serviced apartments at US$200 per m² a year, offices at US$220 per m² a year and podium retail at US$300 per m² a year, all at 85% occupancy — mid-range against Amman, Beirut and Cairo, with no Damascus benchmark because no comparable stock exists. Stabilised net operating income at base: ≈ US$10.9M a year, tested at 80% to 120% of base.
Developer acquires and builds.
A developer buys the land at the asking price and delivers all three phases, signing a hotel operator under a management agreement. It holds a landmark income asset on the corridor.
Land-as-equity joint venture.
PETRA contributes Property No. 14 at the asking price as equity — about 20% of all-in cost. A developer and a financial partner fund construction; a hotel operator manages Tower A. PETRA holds a share of a stabilised income asset instead of land.
Component forward sales.
The developer pre-sells Tower B to a corporate or bank as its headquarters and sells the serviced apartments, keeping the hotel and podium. Reduces capital at risk; trades away part of the stabilised yield.
| Income vs base | Net operating income | Yield on all-in cost US$124M | Yield on cash cost land as equity, US$98.6M | Value at 8.5% cap |
|---|---|---|---|---|
| 80% | US$8.7M | 7.1% | 8.9% | US$103M |
| 90% | US$9.8M | 8.0% | 10.0% | US$116M |
| 100% · base | US$10.9M | 8.8% | 11.1% | US$128M |
| 110% | US$12.0M | 9.7% | 12.2% | US$141M |
| 120% | US$13.1M | 10.6% | 13.3% | US$154M |
Net operating income is stabilised (year 3–4), unlevered, after hotel management fees and FF&E reserve, and after non-recoverable costs on leased space. The Damascus market has no comparable evidence; the sensitivity is the point of the table.
WHAT THE PARTNER GETS
The case
for a developer.
- The landmark. The first two towers on the airport road, seen from every arrival — a flagship for a group entering Syria.
- Three incomes, one site. Hotel, offices and retail do not move together; the mix stabilises the whole.
- Phasing that funds itself. Hotel and podium first; their income and the visibility they create let Tower B pre-let.
- A reserve. The northern park is a phase-three site inside the same title — residential or a second office tower when the market says so.
- A partner, not just a landlord. PETRA is prepared to take equity rather than cash, which cuts the developer’s day-one capital by a fifth.

RISKS AND MITIGANTS
What could
go wrong.
| Risk | Mitigant |
|---|---|
| Height limits under the airport approach and current zoning | Confirm airport-safeguarding heights and permitted use first; the scheme can flatten to 8–10 floors with a larger podium if required. |
| Hotel rate and occupancy are untested | Sign a management agreement with an international or regional operator before construction; operator underwriting replaces the study’s assumptions. |
| Office demand may lag the hotel | Phase Tower B behind pre-lets (40% target); design floorplates for single-tenant headquarters sale (Route C). |
| Utilities for a 70,000 m² programme | On-site sewage treatment, water storage, standby generation and rooftop PV on the podium; capacity letters before commitment. |
| Construction cost inflation and import conditions | 10% contingency; phase the build; fixed-price packages for façade, lifts and hotel FF&E. |
| Political and compliance risk; targeted sanctions remain | Counterparty screening; international arbitration; political-risk insurance where available. |
| Airport programme timing is outside PETRA’s control | Phase one is underwritten on Damascus demand; the airport is upside. |
SOURCES
Where the figures
come from.
- Syria Ministry of Tourism via The National, 26 Aug 2026 — visitor arrivals 3.52 million in H1 2026, up from 1.67 million; international card payments returning. ↗
- AP / Syrian Investment Authority, 6 Aug 2025 — US$4BN Damascus International Airport programme, up to 31M passengers a year. ↗
- Reuters / Arab News / Al Jazeera, 6 Aug 2025 — 12 investment agreements totalling US$14BN signed in Damascus across infrastructure, transport and real estate. ↗
- Arab News, 12 May 2026 — first Syrian-UAE Investment Forum in Damascus; UAE groups exploring tourism, infrastructure, logistics and services. ↗
- SANA, 29 Aug 2026 — 63rd Damascus International Fair, ~1,000 entities from 60 countries. ↗
- World Bank, Oct 2025 — Syria reconstruction estimate US$216BN. ↗
- U.S. Department of State — comprehensive sanctions revoked June 2025; Caesar Act repealed December 2025. ↗
Cost, rate and rent figures are PETRA study assumptions built from regional benchmarks; they are not quotations or a valuation. Nothing on this page is an offer or investment advice. Independent legal, planning, technical and financial review is required.
FOR DEVELOPERS AND HOTEL OPERATORS
Read the full
feasibility study.
Thirteen pages: the asset, the corridor, the market, the programme, the masterplan, the development budget, the income model, three deal routes with sensitivities, risks, and the diligence sequence.